
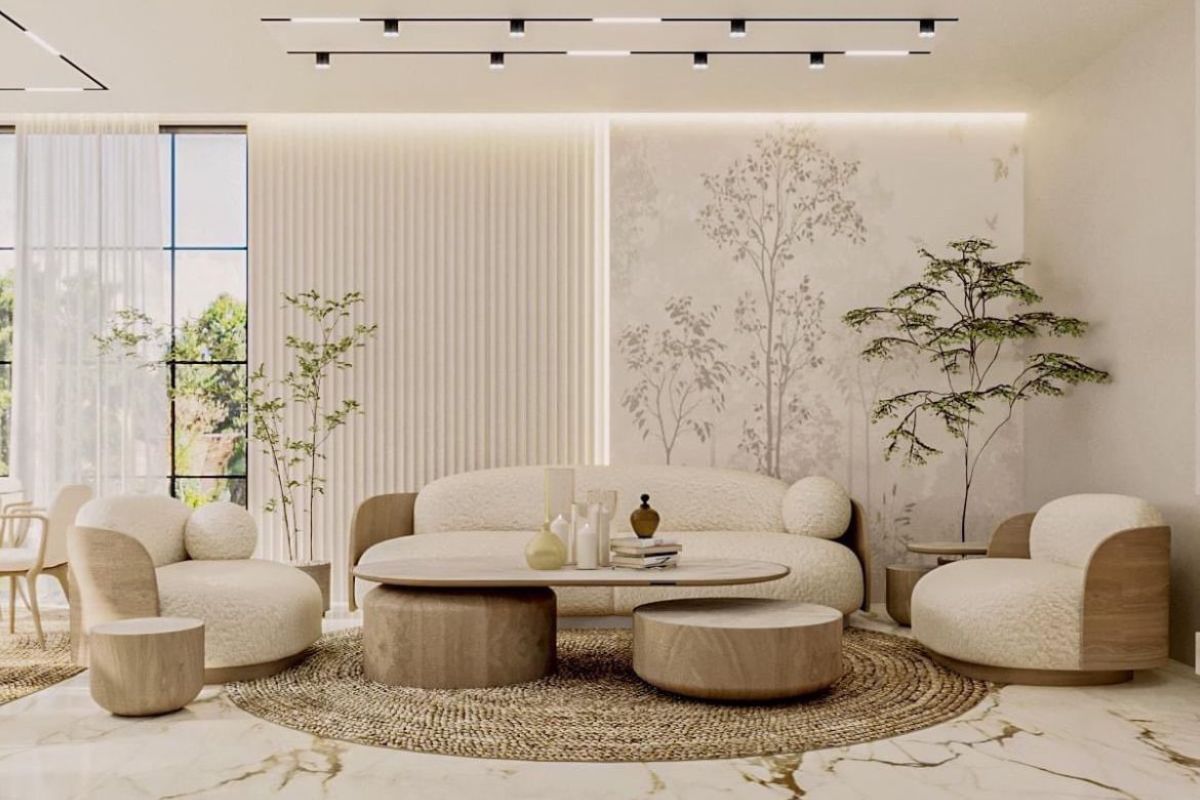
Living Room Designs: 10 Ideas That Transform Bangalore Homes in 2026
Did you know the average Bangalore apartment living room is used for over six hours a day — more than any other room in the home? Yet most living room designs are still built around how a space looks in a photo, not how a family actually lives in it.
If you’ve ever felt your living room look dated within a couple of years, or found storage disappearing the moment guests arrive, you’re not alone. Between compact floor plans, Bangalore’s mixed climate, and furniture that doesn’t quite fit the wall it was bought for, getting the layout right is harder than it looks.
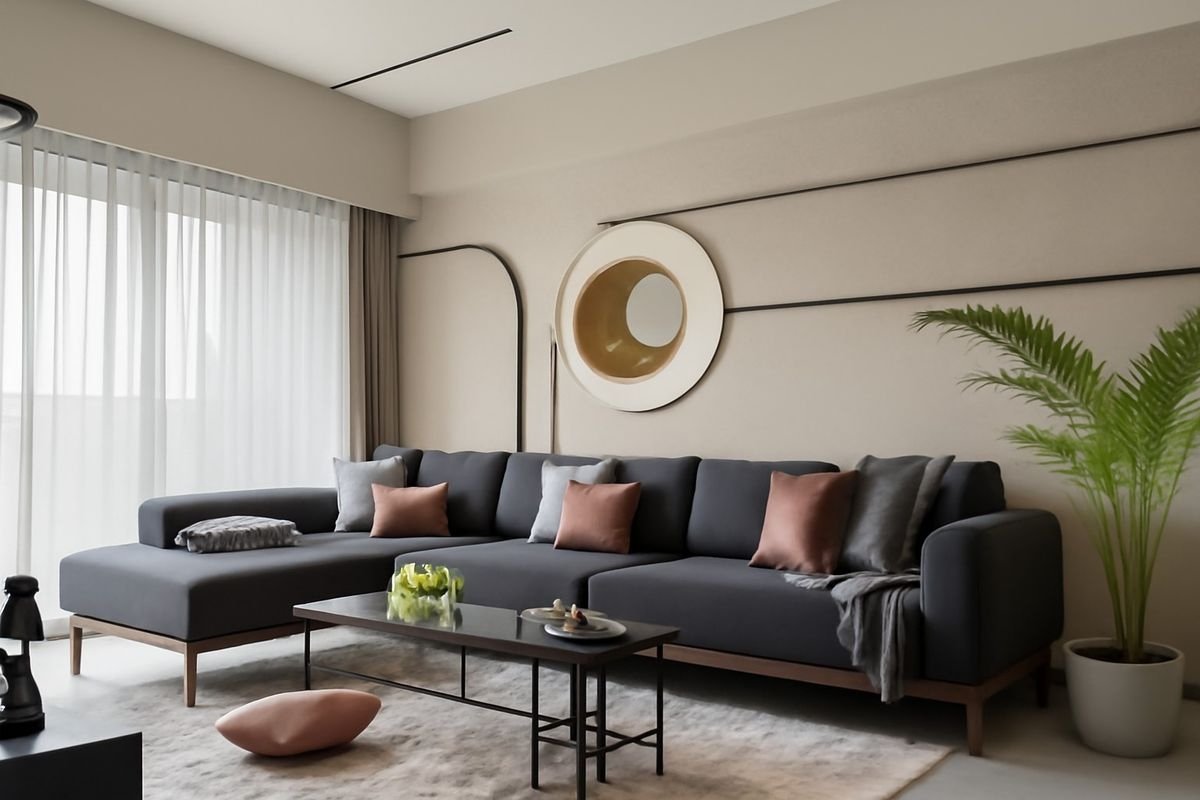
In this guide, you will discover how to choose a living room theme that suits your lifestyle, which furniture layouts actually work in Bangalore-sized homes, and how to design a wall that anchors the whole room — without gutting your budget or waiting months for the result.
Urban Design Interiors has completed more than 597 homes across Bangalore over the last 15 years, backing every project with a 15-year warranty on materials because the manufacturing happens in-house.
How Do You Choose the Right Living Room Theme Idea for Your Home?
The theme sets the tone for every material and colour decision that follows. In Bangalore, where natural light and room size vary sharply between apartments and independent homes, the right theme has to work with the architecture, not against it.
A living room theme is the overarching design language — colour palette, materials, and furniture style — chosen for a space. It works by tying every element, from the sofa fabric to the wall finish, back to one consistent visual idea. Most commonly used to make a room feel intentional rather than assembled piece by piece.
Match the Theme to Natural Light
North-facing Bangalore apartments generally receive softer, cooler light, which suits warmer themes like Scandinavian-Japandi. South-facing rooms handle deeper, contemporary palettes well.
Match the Theme to Household Size
Homes with children or joint families tend to do better with durable, low-maintenance themes such as modern minimalist or transitional, which hide daily wear more effectively than all-white contemporary schemes.
What Living Room Decor Ideas Actually Work in Compact Bangalore Homes?
Decor choices in a 250–400 sq ft living room behave differently than in larger homes — every object either earns its space or crowds the room. Getting this right is where most decor plans go wrong.
Space-conscious decor is the practice of selecting fewer, multi-purpose pieces instead of many decorative ones. It works by reducing visual clutter so the eye has fewer stopping points. Most commonly used in apartments under 500 sq ft to make rooms feel larger than their actual footprint.
Vertical Storage Over Floor Storage
Wall-mounted units and tall, narrow shelving free up floor area while keeping storage capacity roughly equal to bulkier furniture.
One Statement Piece, Not Five
A single striking item — a feature light, an art piece, or a textured rug — creates more visual impact than several smaller accents competing for attention.
Which Living Room Furniture Ideas Suit Bangalore’s Climate and Lifestyle?
Bangalore’s humidity swings and dust levels affect furniture differently than in drier cities, which makes material choice as important as style when selecting pieces.
Climate-appropriate furniture is furniture selected for how its materials perform under local humidity and dust conditions. It works by using moisture-resistant cores and finishes that resist warping. Most commonly used for seating and storage units that stay in daily contact with the floor.
Engineered Wood Over Solid Wood for Humidity-Prone Rooms
Properly sealed engineered wood resists swelling better than solid wood in rooms without consistent airflow, such as ground-floor apartments.
Fabric Selection for Dust and Daily Use
Tightly woven, darker-toned upholstery fabrics show less dust build-up between cleanings than light, loosely woven fabrics.
How Do You Design a Living Room Wall That Anchors the Space?
The wall directly behind the seating or television is usually the first surface a visitor’s eye lands on, which makes it the highest-impact design decision in the room.
A feature wall is a single wall treated differently from the rest of the room to draw visual focus. It works by contrasting texture, colour, or material against the surrounding walls. Most commonly used behind the sofa or the television unit.
Texture-Based Feature Walls
Fluted panelling or textured plaster adds depth without relying on strong colour, which keeps the room adaptable if furniture changes later.
Colour-Block Feature Walls
A single deep-toned wall paired with neutral surroundings creates contrast while keeping the overall palette easy to update.
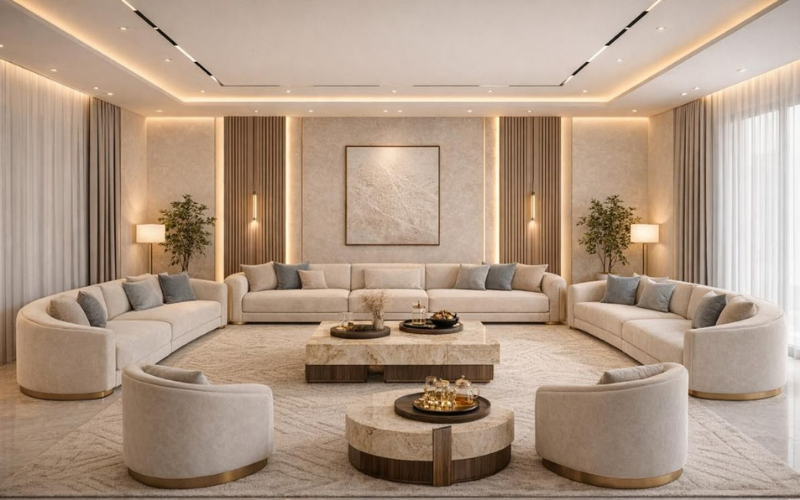
What Layout Mistakes Reduce Usable Space in a Living Room Design?
Layout errors are harder to fix after installation than material or colour choices, so this is the stage worth the most attention before work begins.
Layout planning is the process of positioning furniture around traffic flow rather than only around walls. It works by keeping a clear path between entry points and seating areas. Most commonly used in living rooms that double as a walkway to other rooms.
Oversized Sofas in Narrow Rooms
A sofa sized for the width of a wall, rather than the depth of the room, is one of the most common causes of a cramped-feeling living room.
Ignoring the Door Swing
Furniture placed without accounting for door swing radius reduces usable floor space more than most homeowners expect during planning.
How Long Does a Full Living Room Design Project Typically Take?
Timeline expectations shape how homeowners plan around a renovation, from moving furniture out to hosting guests.
Project timeline is the total duration from design finalisation to installation completion. It works by running design, manufacturing, and site work in overlapping stages rather than one after another. Most commonly used to describe end-to-end delivery for a single room.
Why In-House Manufacturing Shortens Timelines
When design and manufacturing sit under one roof, furniture production can begin before on-site work is finished, which is part of why Urban Design Interiors keeps material costs — and delays — lower than outsourced manufacturing models.
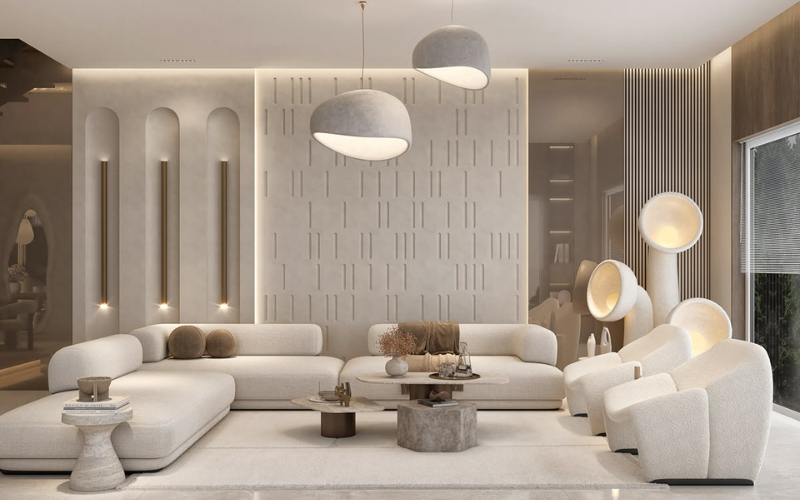
A living room design that lasts comes down to three things: a theme matched to your home’s light and lifestyle, furniture chosen for Bangalore’s climate, and a layout planned around how the room is actually used. Get these right, and the decor and wall details fall into place naturally. Every living room design should feel personal to the household living in it, not just photograph well.
Get a living room design plan built around how your home is actually lived in.
Frequently Asked Questions About Living Room Designs
What is the ideal size for a living room in a Bangalore apartment?
Most Bangalore apartment living rooms range between 180 and 350 sq ft. Design choices should adapt to this range rather than replicate layouts meant for larger, independent homes.
Which living room theme works best for small spaces?
Scandinavian-Japandi and modern minimalist themes tend to work well in small spaces because they rely on light tones and limited furniture, which keep the room from feeling boxed in.
How much does a living room design project typically cost?
Costs vary based on furniture scope, materials, and finishes. A detailed quote is best worked out during a consultation once room dimensions and preferences are known.
Is engineered wood durable enough for Bangalore’s climate?
Properly sealed engineered wood performs reliably in Bangalore’s humidity levels and is generally more dimensionally stable than solid wood in rooms without constant airflow.
How long does a living room renovation usually take?
Timelines depend on scope, but overlapping design, manufacturing, and installation stages typically shorten the overall project duration compared to sequential processes.
Can an existing living room be redesigned without changing the flooring?
Yes. Furniture, wall treatments, and lighting can be redesigned independently of flooring, which is a common approach for homeowners working within a fixed budget.
What is a feature wall and is it necessary?
A feature wall is a single wall treated differently from the rest of the room to draw visual focus. It’s not necessary, but it’s an effective way to anchor a room without redesigning every surface.
How do I choose furniture that won’t feel outdated in a few years?
Neutral-toned, well-constructed furniture in durable materials tends to age better than heavily trend-driven pieces, since it adapts more easily to future decor changes.
Does a warranty on furniture materials actually matter?
A material warranty reflects confidence in build quality and can reduce long-term costs from repairs or replacements, particularly for frequently used pieces like sofas and storage units.
How do I get started with a living room design consultation?
A consultation typically starts with a discussion of the room’s dimensions, household needs, and preferred style, followed by a proposed layout and material plan.
Leave a Reply